
Drywall Takeoff: Partition Areas Automatically from the Floor Plan
Detect drywall partitions on the floor plan, get the wall areas for one side or both and the doors in every wall. With the measurement rules in brief.

In a drywall quantity takeoff, the quantity sits in the walls. Taking them off a floor plan means finding every drywall partition, separating it from the solid walls and deciding for each item whether one side or both count. PlanReader does this groundwork directly on the PDF plan.
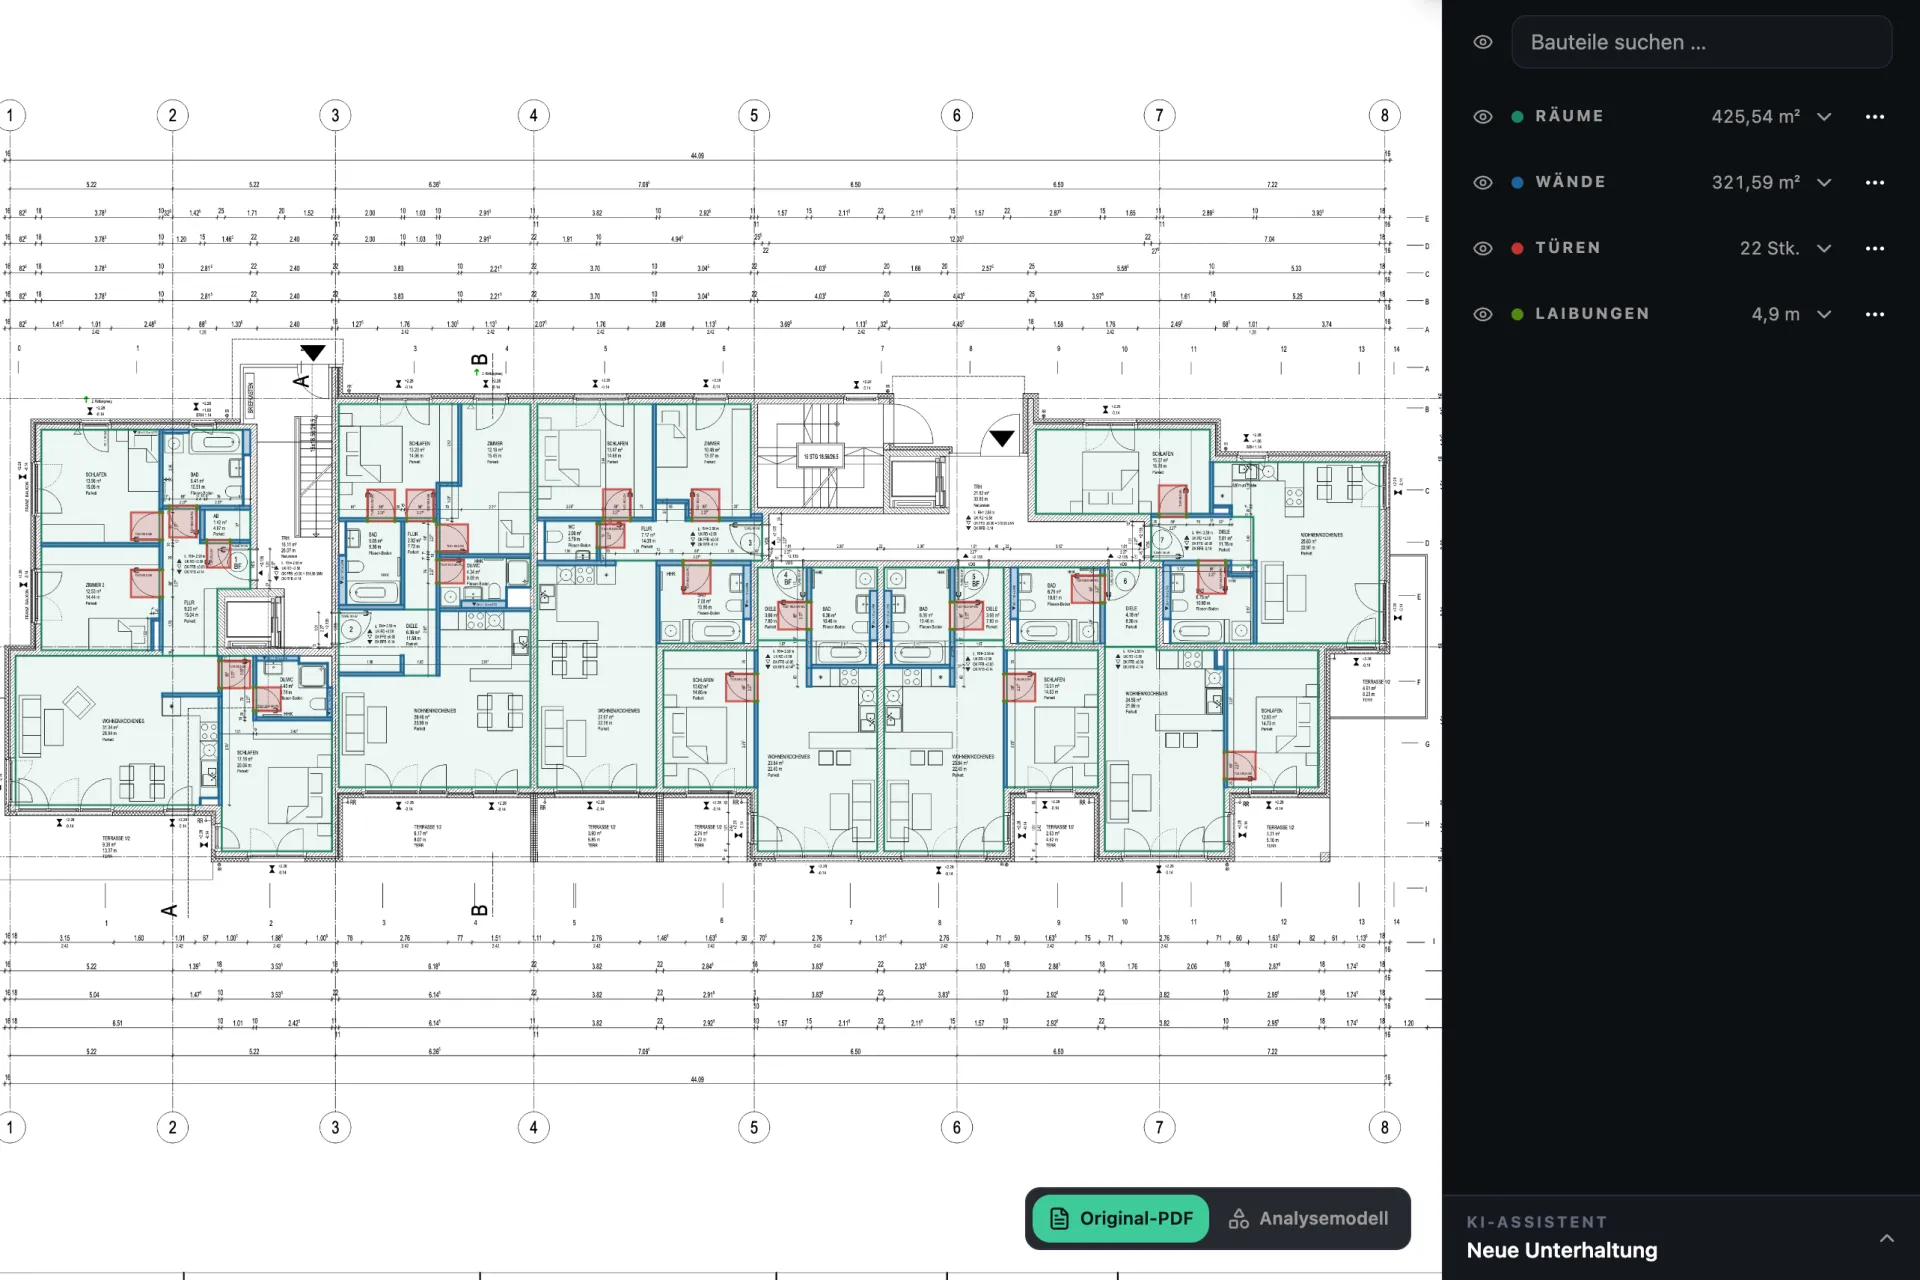
Measuring a drywall partition: length, height, sides
The area of a drywall partition is wall length times wall height. A stud partition 5.00 m long and 2.60 m high has a wall area of 13.00 m². Whether that figure goes into the estimate once or twice depends on the bill of quantities item:
- 13.00 m² once: when the partition is specified as a complete system, such as “metal stud partition, boarded both sides”.
- Twice 13.00 m² = 26.00 m²: when boarding, jointing or finishes such as skim coat and paint are specified per face.
- One side: for wall linings and shaft walls that are boarded from one side only.
One wall is quick to calculate. A storey with dozens of drywall partitions, several wall types and doors in between takes hours.
Detecting drywall partitions on the floor plan
PlanReader detects the interior drywall partitions on the floor plan and tells them apart from masonry and concrete. If your plan shows different wall types, such as stud partitions, wall linings or shaft walls, say in your own words which types should be captured separately. Every detected wall is drawn on the original PDF.
Wall area for one side or both
For every wall, PlanReader calculates the length and, with the room height, the wall area. You get the quantities the way your bill of quantities items need them:
- wall area once for items that measure the partition as a whole,
- wall area both sides for boarding, jointing or finishes per face,
- wall area one side for wall linings and shaft walls,
- wall length in linear metres for junctions, head details and other items measured by length.
PlanReader also counts the doors in drywall partitions, for items such as forming openings or setting door frames.
How drywall is measured: the rules in brief
Measurement rules differ from country to country, and the bill of quantities or the contract says which ones apply. In the UK, the RICS New Rules of Measurement (NRM 2) cover drylining and partitions in work section 20:
- Partitions: by area, as a complete system with the finished thickness stated. The length is measured along the centre line, the height is stated in increments of 1 m.
- Openings: openings up to 1 m² are not deducted, larger ones are. Forming an opening is counted as an item of its own, by size.
- Linings: wall and ceiling linings by area; linings to columns, beams and bulkheads by length, with the girth stated.
- By length: angles, junctions and special perimeter details such as deflection heads and fire seals.
A standard internal door of 0.90 m × 2.10 m = 1.89 m² is therefore deducted from the partition, and forming the opening is counted. Skim coat and paint belong to the finishing trades and are measured there. If your bill of quantities sets its own rules, those apply.
Check and take over into your estimate
Whatever you see differently, you change directly on the plan and the Excel export picks it up. The list comes per plan or for all plans, walls with their IFC class. PlanReader does the groundwork; checking and approval stay with your team.
Frequently asked questions
Is a drywall partition measured for one side or both?
The item description in the bill of quantities decides. If the partition is specified as a complete system by wall area, boarding on both sides is included and the area counts once. If boarding, jointing or finishes are specified per face, it counts for both sides.
Are door openings in drywall partitions deducted?
That depends on the measurement rules in your contract. Under NRM 2, openings over 1 m² are deducted, so a standard internal door is, and forming the opening is counted as an item of its own. PlanReader counts the doors in the partitions, so you can apply your rule.
Does PlanReader detect wall linings and shaft walls too?
Yes, if the plan shows them as a wall type of their own. You say in your own words which types should be captured separately.
How is this different from a drywall calculator?
A drywall calculator turns a wall area into a material list. PlanReader provides the wall areas themselves, from the plan and for every wall in a project. You apply the material per square metre in your estimate.
Quantity takeoff by trade
More articles in this series:
- Painting and plaster: wall, ceiling and façade areas
- Screed, tiles and flooring: room areas and floor build-up
- MEP, electrical and HVAC: counting fixtures, measuring runs
- Concrete and masonry: walls by material
- Façade: insulation, render and cladding areas from the elevations
- Road and civil works: paved areas, channels, sewers and manholes
All features at a glance: quantity takeoff from PDF drawings with PlanReader.