
Façade Takeoff: Insulation, Render and Cladding Areas from the Elevations
Take façade areas off the elevations by build-up and finish, with every opening listed, and take the quantities over as an Excel list. Plus the measurement rules for external wall insulation, render and cladding in brief.

A façade takeoff starts on the elevations: how large are the areas for external wall insulation, render and cladding, and what has to be deducted? Taking them off by hand means working elevation by elevation and opening by opening. PlanReader takes this groundwork off your hands: you upload the elevations as PDF and get the façade areas marked on the plan and the takeoff as an Excel list.
Test one plan for free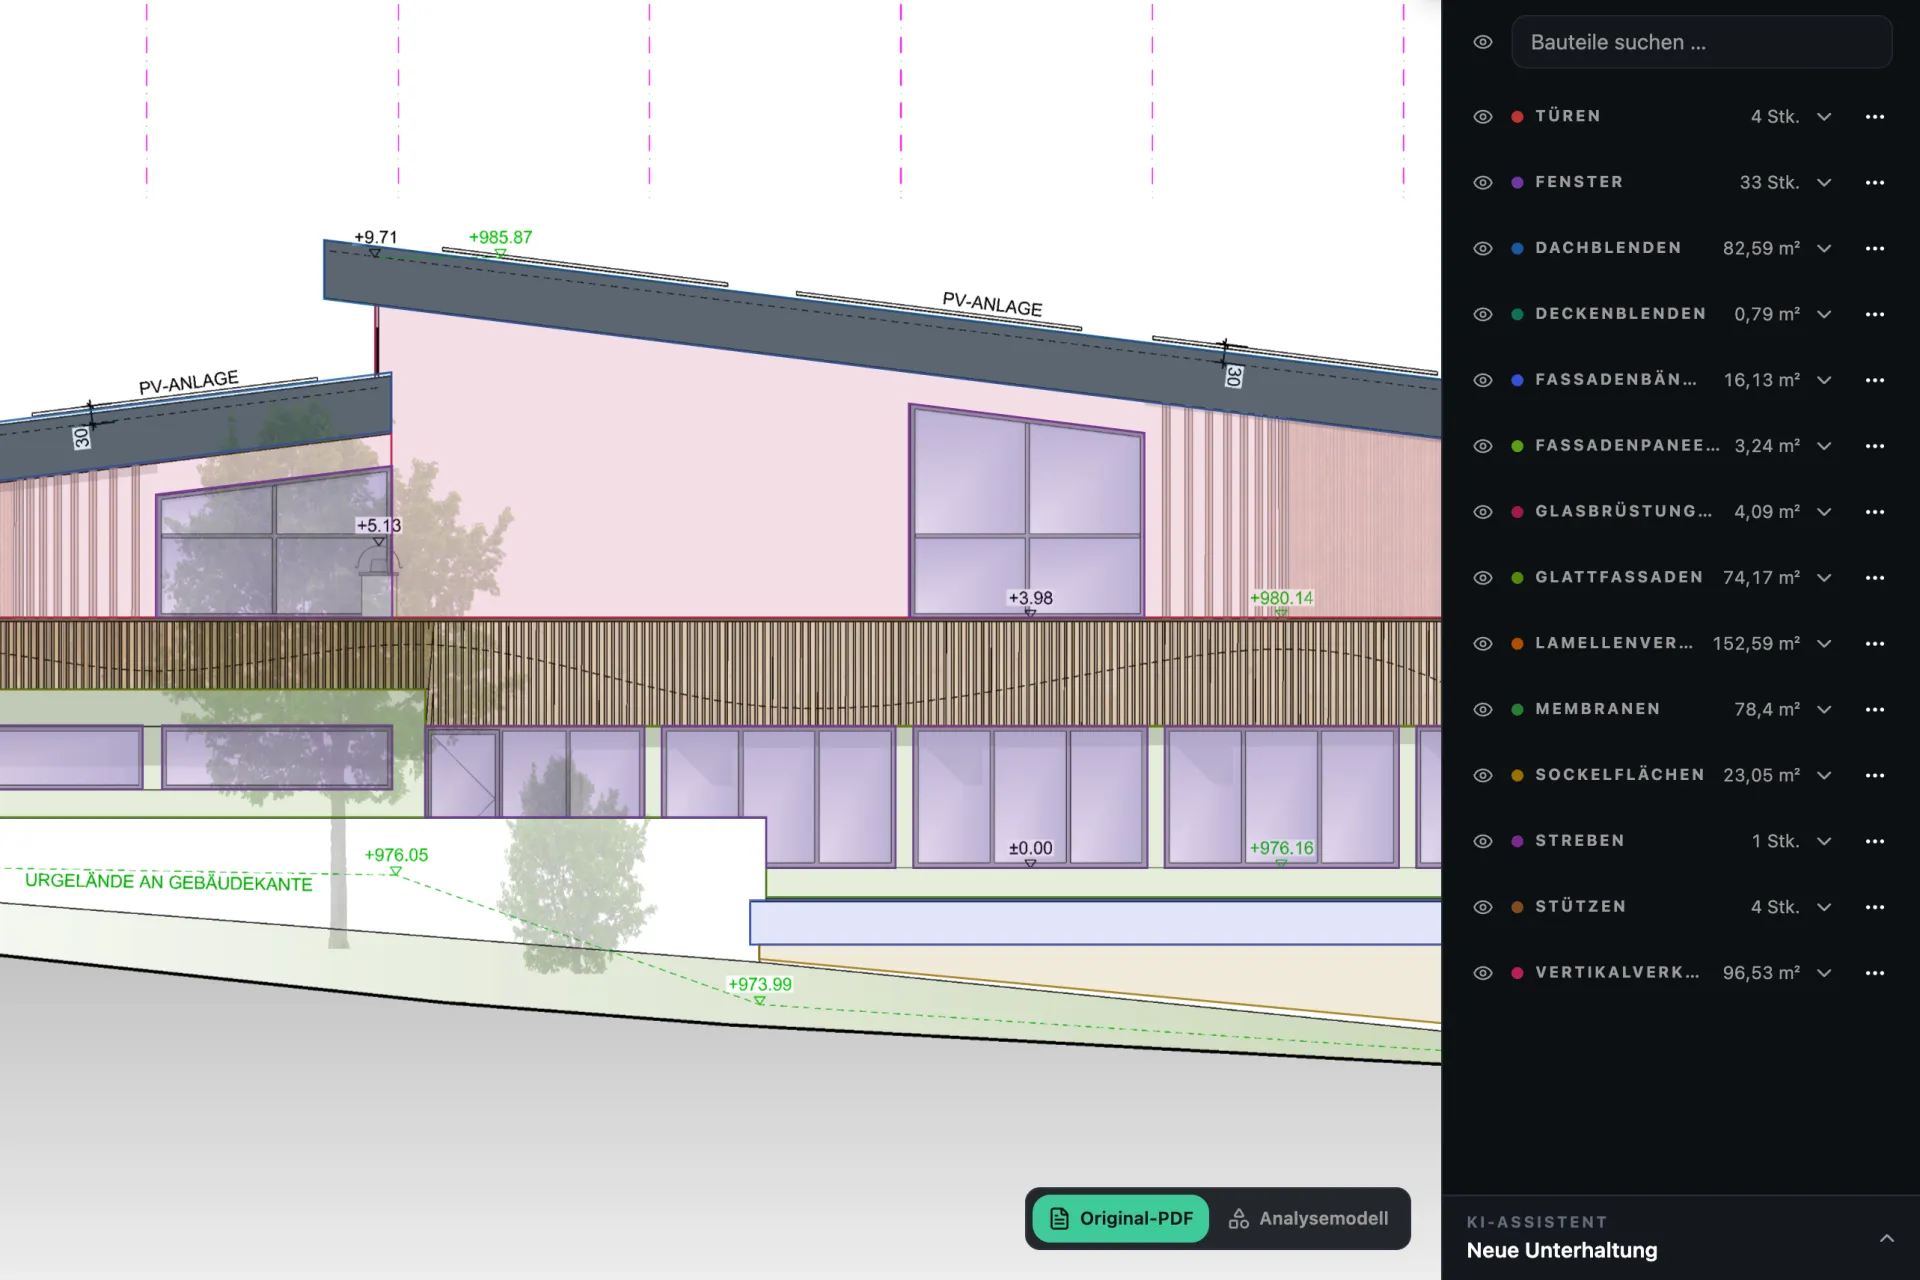
Façade area for insulation and render: a worked example
The façade area is length times height for each elevation, minus the openings your measurement rules deduct and minus the plinth if it has a build-up of its own. An example with external wall insulation (EWI, also known as ETICS or EIFS): an elevation is 12.00 m long and 9.00 m high, so the gross area is 108.00 m².
- Plinth 12.00 m × 0.50 m = 6.00 m²: own build-up, own item
- Eight windows of 1.20 m × 1.50 m = 1.80 m² each: 14.40 m²
- Window band 4.00 m × 1.50 m = 6.00 m²
- Insulated area, all openings deducted: 108.00 m² − 6.00 m² − 14.40 m² − 6.00 m² = 81.60 m²
- Reveals, by length: windows 8 × (2 × 1.50 m + 1.20 m) = 33.60 m, window band 2 × 1.50 m + 4.00 m = 7.00 m
Plinth and openings take a quarter of the gross area on this elevation. PlanReader delivers the façade area without openings and every window and door individually. If your rules leave small openings in, you add those back.
What PlanReader takes off the elevations
You upload the elevations as PDF and choose the “Facade (elevations)” template or describe in your own words what you need. PlanReader captures:
- Façade areas by build-up and finish: for example render, external wall insulation and cladding, including plinth and reveals, each with its area.
- Openings as cut-outs: window and door openings are taken out of the areas.
- Windows and doors: captured individually and marked on the plan, so you can deduct openings the way your bill of quantities requires.
Whether you need only the insulated areas, one elevation or all of them is up to you.
Every area marked on the plan
PlanReader draws every area it captures onto your elevation. You see at a glance which section counts as external wall insulation, which as render and which as cladding, and where something is missing. Whatever you see differently, you change directly on the plan: adjust, add or delete an area. The Excel export picks up every change.
The takeoff as an Excel list
The Excel list shows the façade areas per build-up and finish and the windows and doors individually, for one elevation or for all plans in the project. Because every quantity is drawn on the plan, it can be traced: against the bill of quantities for your bid, and towards the client when you invoice.
How façades are measured: the rules in brief
Measurement rules differ from country to country, and the bill of quantities or the contract says which ones apply. In the UK, the RICS New Rules of Measurement (NRM 2) measure render with the wall finishes in work section 28, insulation in work section 31 and rainscreen and other cladding in work section 21:
- Render: by area, net in contact with the base. Openings up to 1 m² are not deducted; faces up to 600 mm wide are measured by length.
- Insulation: by area with the thickness stated. Openings up to 1 m² are not deducted.
- Cladding: by area, strips up to 600 mm wide by length. Heads, jambs and sills of openings are measured by length as opening perimeters.
- External work is described as such and kept apart from internal work.
If your bill of quantities sets its own measurement rules, those apply. This is why PlanReader delivers the openings as well, and you decide under your contract how they go into the quantity.
How it works
- 1. Upload the elevations: upload PDF elevations and set the scale on the plan.
- 2. Choose the template: “Facade (elevations)” or a job of your own, for example “insulated areas and plinth only”.
- 3. Check on the plan: every area is drawn on. Your team checks, adds and corrects.
- 4. Take over the Excel: the takeoff goes straight into your estimate.
PlanReader does the groundwork; checking and approval stay with your team.
Frequently asked questions
How is the façade area for external wall insulation measured?
Length times height for each elevation, minus the openings your measurement rules deduct and minus the plinth if it has a build-up of its own. Under NRM 2, insulation and render are measured by area and openings over 1 m² are deducted.
Are the openings already deducted?
Yes. PlanReader takes window and door openings out of the façade areas and lists windows and doors individually. If your contract leaves small openings in, you add those back.
Which drawings do I need?
The elevations as PDF, one per side of the building. You set the scale on the plan. For interior areas, use floor plans; see the painting takeoff.
Quantity takeoff by trade
More articles in this series:
- Painting and plaster: wall, ceiling and façade areas
- Drywall: partition areas for one side or both
- Screed, tiles and flooring: room areas and floor build-up
- MEP, electrical and HVAC: counting fixtures, measuring runs
- Concrete and masonry: walls by material
- Road and civil works: paved areas, channels, sewers and manholes
All features at a glance: quantity takeoff from PDF drawings with PlanReader.