
Flooring Takeoff for Screed, Tiles and Floor Coverings: Room Areas and Floor Build-Up
Calculate room areas automatically, take the floor build-up into account layer by layer and export the quantities to Excel. With the measurement rules in brief.

A flooring quantity takeoff for screed, tiles and floor coverings starts with the room areas. Then comes the floor build-up: insulation, screed and finish, often different from room to room. PlanReader calculates the area of every room from the PDF plan and takes the build-up into account.
Test one plan for free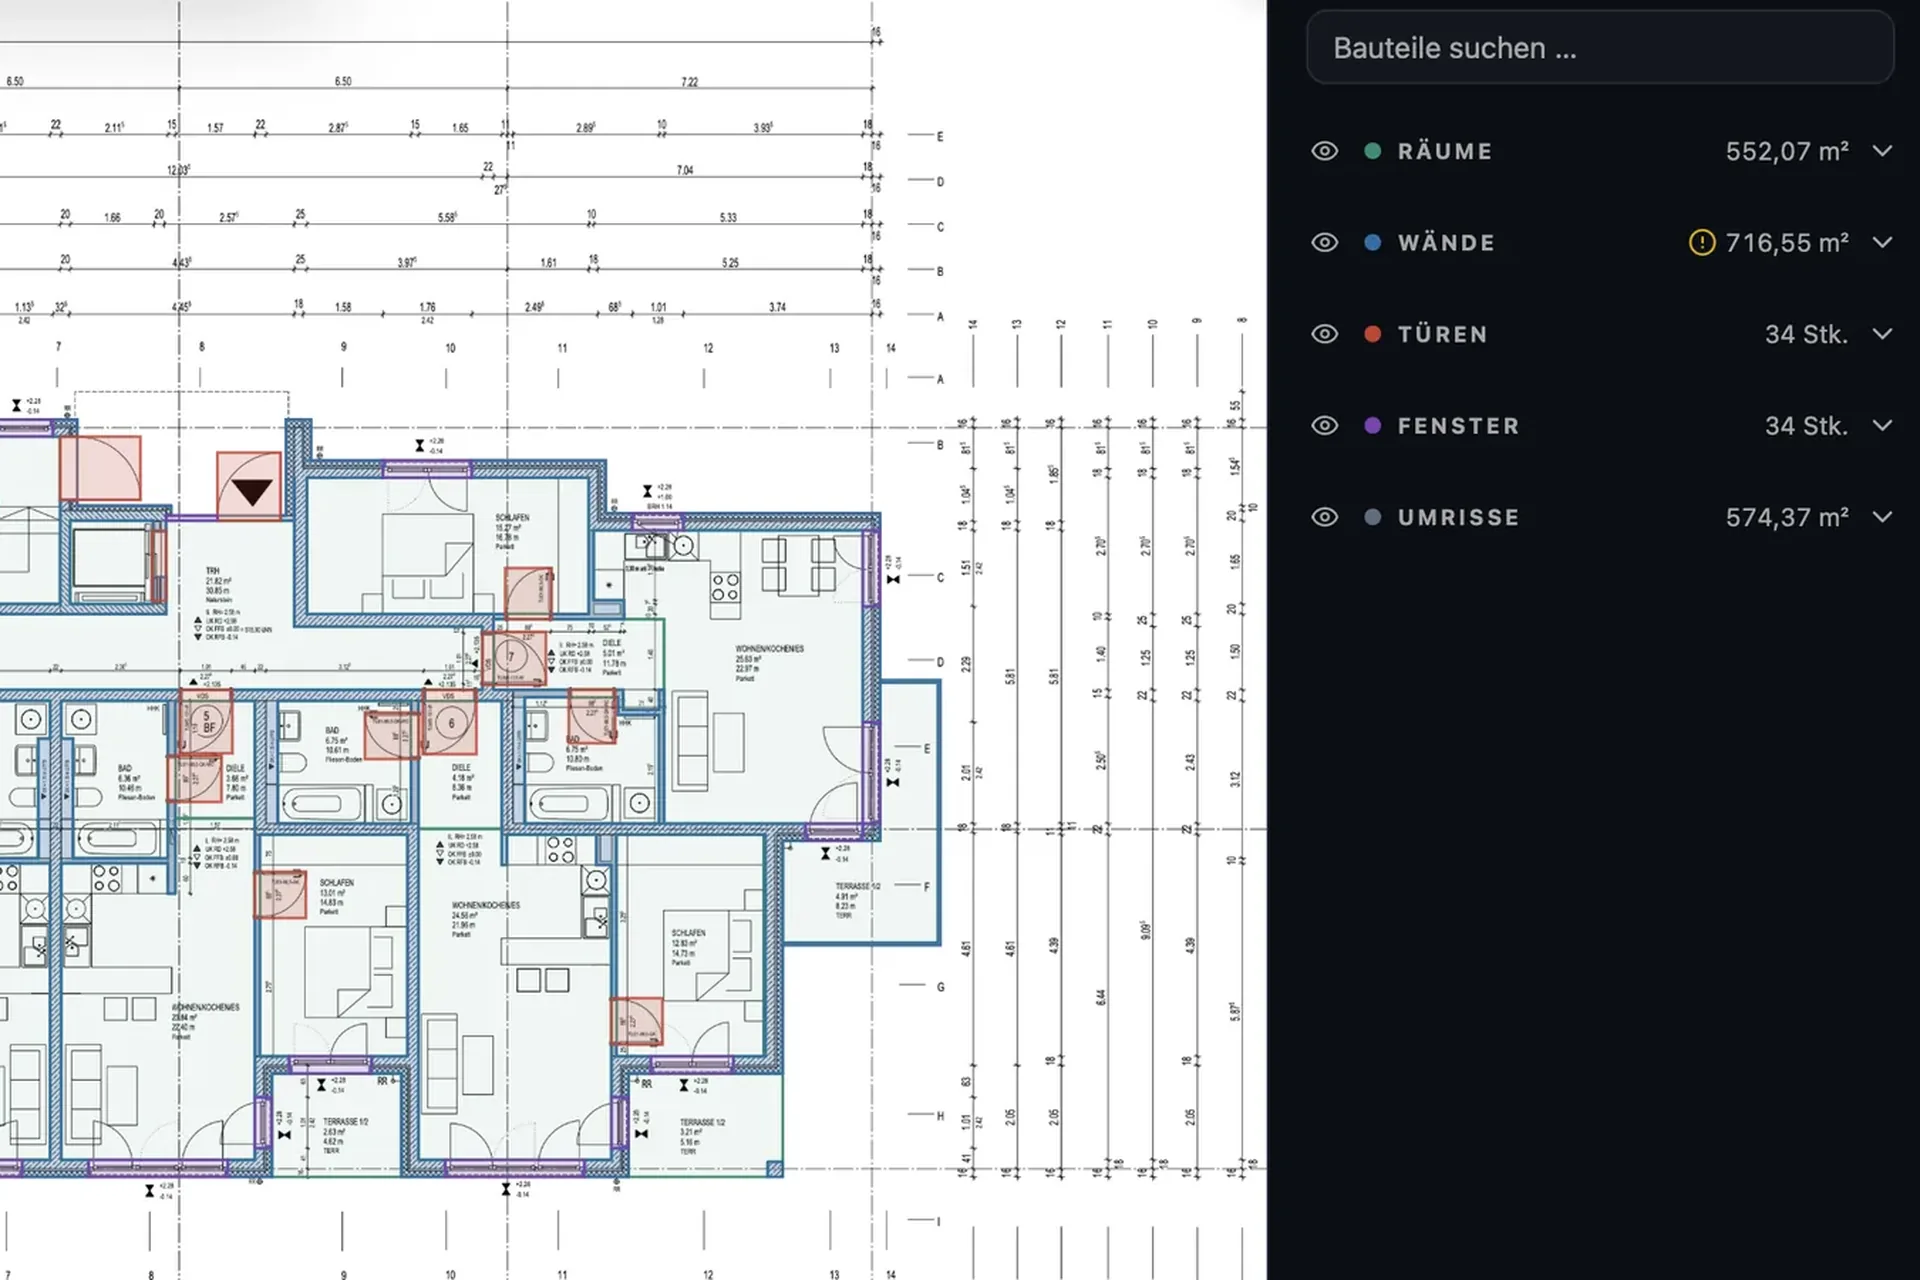
Floor build-up: which layers go into the quantity
A floating screed on a structural slab typically consists of these layers, from bottom to top:
- structural slab as the load-bearing base,
- insulation, such as thermal and impact sound insulation,
- separating layer between insulation and screed,
- screed, such as cement or calcium sulphate screed,
- finish such as tiles, parquet or resilient flooring.
Bathrooms add waterproofing below the tiles. Each layer is an item of its own in the bill of quantities and needs a quantity of its own. You find the build-up in the plan legend, the room label or the details.
Room areas, automatically for every room
PlanReader detects the rooms on the floor plan and calculates their areas, for one storey or for all plans in a project. Every room is drawn on the original PDF, so you see straight away whether a room is missing or counted twice, and you check the result instead of measuring each room yourself.
Taking the floor build-up into account
PlanReader takes the floor build-up into account and reports the areas per layer. You get separate quantities for insulation and separating layers, for the screed and for the finishes, depending on the room. Rooms with a different build-up are kept separate, such as bathrooms with waterproofing and tiles next to living rooms with parquet.
Screed volume from the room areas
For screed you need the volume as well as the area. It is area times screed thickness: a room of 20.00 m² with a 50 mm screed needs 20.00 m² × 0.05 m = 1.00 m³. With the areas per room from PlanReader and the thickness from the build-up, you calculate this for the whole storey in one step.
How floors are measured: the rules in brief
Measurement rules differ from country to country, and the bill of quantities or the contract says which ones apply. In the UK, the RICS New Rules of Measurement (NRM 2) cover screeds and floor finishes in work section 28:
- Net area: the area measured is the area in contact with the base, with the thickness of each layer stated.
- Openings: voids up to 1 m² are not deducted; larger ones such as shafts and stair openings are.
- Narrow strips: screeds and finishes up to 600 mm wide are measured by length.
- Skirtings: by length, with their height stated.
Insulation is measured by area as well, with its thickness stated. If your bill of quantities sets its own rules, those apply.
Check and take over
Whatever you see differently, you change directly on the plan and the Excel export picks it up. The list shows the quantities per room and layer, for one plan or for all plans. Checking and approval stay with your team.
Frequently asked questions
How is the room area measured?
For rectangular rooms, length times width; for irregular rooms, the sum of the partial areas. PlanReader calculates the area of every room from the floor plan, including rooms with corners and projections, and draws it on the plan.
Which openings are deducted in floors?
That depends on the measurement rules in your contract. Under NRM 2, voids up to 1 m² are not deducted from screeds and floor finishes; larger ones such as shafts and stair openings are.
Can I list tiles and parquet separately?
Yes. Rooms with different finishes are kept separate, and the Excel list shows the quantities per room and layer.
Quantity takeoff by trade
More articles in this series:
- Painting and plaster: wall, ceiling and façade areas
- Drywall: partition areas for one side or both
- MEP, electrical and HVAC: counting fixtures, measuring runs
- Concrete and masonry: walls by material
- Façade: insulation, render and cladding areas from the elevations
- Road and civil works: paved areas, channels, sewers and manholes
All features at a glance: quantity takeoff from PDF drawings with PlanReader.