
MEP Takeoff: Electrical, HVAC and Plumbing from the PDF Plan
Electrical, HVAC and plumbing: count fixtures and fittings on the MEP plan, measure pipes, ducts and cable routes and take the quantities over as an Excel list.

An MEP quantity takeoff means counting fixtures and measuring runs. MEP drawings are dense: sockets, switches, luminaires, detectors, sanitary fixtures, radiators and air outlets sit close together, with pipes, ducts and cable routes and their fittings in between. PlanReader counts the fixtures on the PDF plan, detects the runs, assigns them to their system and measures their lengths.
Test one plan for free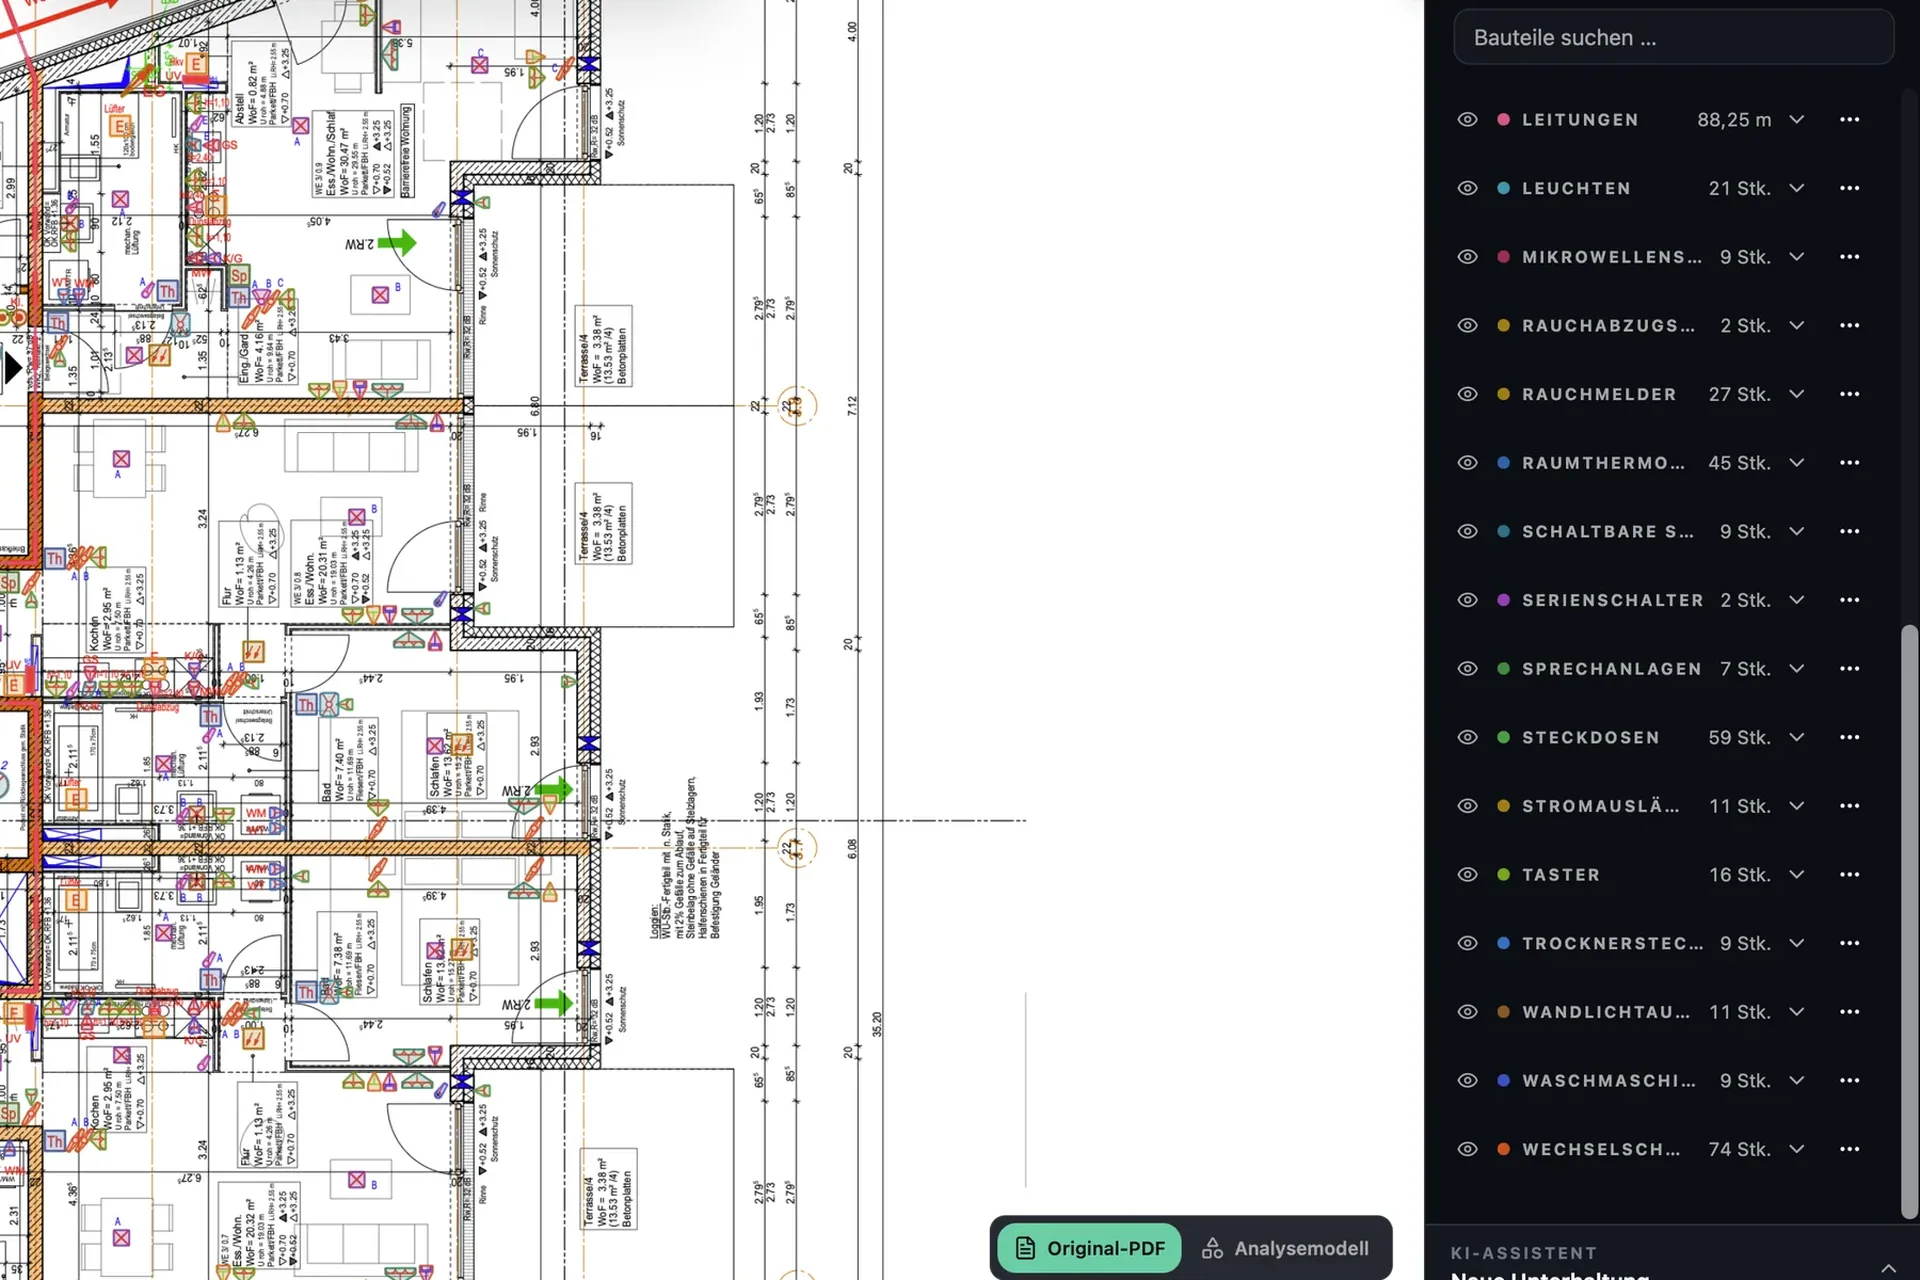
Every fixture counted
PlanReader counts every kind of object shown on the plan and lists it as a category of its own with a piece count. Electrical plans and HVAC and plumbing plans each have a template of their own:
- Electrical services: power and low-voltage installations with every component shown, for example sockets, switches and push buttons, luminaires, smoke and motion detectors and intercoms, plus safety, communication and IT systems and building automation.
- HVAC and plumbing: heating, ventilation, plumbing, air conditioning and cooling with every component shown, for example radiators, manifolds, air outlets, WCs, washbasins, showers, bathtubs and drains.
Every counted object is marked on the original PDF. Your team sees straight away what was counted and checks the spots where symbols sit close together.
Fittings, per system
On pipe and duct plans, PlanReader also counts the parts between the straight runs: bends, tees, branches, transitions, couplings and flanges, plus valves and dampers. PlanReader assigns every part to its system, such as heating flow, drinking water or supply air. So you see per system what goes in. On the electrical plan, PlanReader likewise counts the fittings, connectors and fixings of cable trays and trunking.
Detecting pipes, ducts and cable routes
Besides the fixtures, PlanReader detects the runs on the plan: cables and cable supports on the electrical plan, pipes on plumbing and heating plans, ducts on the ventilation plan. It measures their lengths in linear metres, separated by system and by the run types the plan distinguishes. That gives you the run quantities without anyone measuring each run by hand.
Run lengths: what the floor plan leaves out
The floor plan shows the horizontal runs. The full length also includes the vertical ones: risers and downpipes from the riser diagram, and the drops from the cable route to switches, sockets and connections. An example: 50 sockets with a 1.20 m vertical drop each add 60 m to the length from the floor plan. You add these allowances per connection or from the diagram.
How MEP work is measured: the rules in brief
Measurement rules differ from country to country, and the bill of quantities or the contract says which ones apply. In the UK, the RICS New Rules of Measurement (NRM 2) cover mechanical services in work section 38 and electrical services in work section 39:
- Equipment and fittings: by number, from boilers and switchboards to radiators, grilles, luminaires and switches.
- Pipework and cables: by length, pipes with material and nominal diameter stated, cables with type and size.
- Fittings: where the drawings show them, the fittings of pipework, ducts and cable containment are counted separately; otherwise the runs are measured inclusive of their fittings.
- Ancillaries: valves, dampers and cable terminations by number.
Ducts go into the bill of quantities by length or by surface area, which is perimeter times length for straight ducts. PlanReader delivers the length of each duct section and counts the fittings, and the perimeter follows from the cross-section on the plan. The Excel list is structured accordingly: pieces per fixture and fitting, linear metres per system and run type.
Check and take over
Whatever you see differently, you change directly on the plan and the Excel export picks it up. The list comes per plan or for all plans in a project. Checking and approval stay with your team.
Frequently asked questions
Which fixtures can PlanReader count on MEP drawings?
Every kind of object shown as a symbol on the plan: on electrical plans, for example, sockets, switches, luminaires and detectors; on HVAC and plumbing plans, sanitary fixtures, radiators, manifolds and air outlets, plus fittings such as bends, tees, valves and dampers. You pick the template for your trade or describe in your own words what should be counted.
How are cables and pipes measured?
Usually by length, separated by type and nominal size or cross-section. Equipment, valves and fixtures are measured by number. Your bill of quantities says whether fittings are included in the run or counted separately; PlanReader gives you both the lengths and the fittings.
How are air ducts measured?
By length or by surface area, depending on the bill of quantities. For straight ducts, the surface area is perimeter times length. PlanReader measures the length of each duct section and counts the fittings; the perimeter follows from the cross-section on the plan.
Are vertical runs included in the quantities?
Only what the plan shows. Risers and vertical drops to connections usually do not appear on the floor plan and are added as an allowance or from the riser diagram.
Quantity takeoff by trade
More articles in this series:
- Painting and plaster: wall, ceiling and façade areas
- Drywall: partition areas for one side or both
- Screed, tiles and flooring: room areas and floor build-up
- Concrete and masonry: walls by material
- Façade: insulation, render and cladding areas from the elevations
- Road and civil works: paved areas, channels, sewers and manholes
All features at a glance: quantity takeoff from PDF drawings with PlanReader.